
Restaurant Consulting
Brand & Operations & Design
Services
Restaurant Interior Design
We design the room your guests sit in and the space your staff moves through, and we hold both to the same brand promise and the same operational math.
What restaurant interior design looks like here
Restaurant interior design covers everything a guest experiences once they are inside: the spatial layout, the furniture, the finishes, the lighting, and the way all of it works together. We design it around two things at once, the experience your brand promised and the efficiency your staff needs in order to deliver it, shift after shift.
A beautiful room that fights the operation costs you every shift.
Interiors chosen for looks alone tend to show up later as operating costs. A banquette that adds four seats and removes a server path. A finish that photographs well and fails early in a wet corridor. A seating mix built for a dining room nobody actually has, where two-tops sit empty while parties of six wait at the door.
None of those are questions of taste. They are math problems that surfaced too late.
Before anyone here selects a chair, our foodservice team hands the interiors team a number: how many parties this restaurant serves at peak, and what size those parties are. That number sets the table mix, and the table mix sets what the room can earn on a Friday night.
What’s included
We design from the back of house, forward
We start with the operation. Our analysis tells us how many covers the room needs to turn, how staff move, and where service paths need to run. Those findings shape the dining room, so the space works as well as it looks.
Architecture and interiors are the same work at different scales
Steve trained as an architect and grew up the son of an interior designer, and he has never treated the two as separate disciplines. One asks how a building meets its context. The other asks how a person experiences the space inside it. Same question, different scale.
In our studio that shows up literally. Our architects help select furniture and finishes. Our interior designers help draw wall sections. Nobody hands the project off, so nothing gets lost when the scale changes.
We show you the room before you buy it
Every project lives in a 3D model from the start, and we render interiors so you can judge them the way a guest will, rather than reading them off a floor plan. We have renderings and finished photography of the same rooms that are hard to tell apart.
“Once you’ve defined the right problem, you never know whether the answer is more interiors, more architecture, or more graphics. So we don’t decide that in advance.”
– Steve Starr, AIA, FCSI
interior design happens in step two, but starts with step one.
Interiors come in Design, the second step of The Alignment Framework, after the brand and the operations already have answers. By the time we select a single finish, we know what the brand promised, what the kitchen can deliver, and how many parties the room needs to serve at peak. Every furniture, finish, and lighting decision gets checked against the Design Brief.
Scale, the fifth step, then turns those decisions into standards, so the room repeats the way you intended in every market that follows.
The brand establishes what guests expect. The operations deliver on it. The design reinforces both.
If you’re working with a designer who doesn’t specialize in restaurants
There is a great deal of interior design talent outside the restaurant world, and plenty of it produces beautiful rooms. Restaurants add a constraint most other interiors never carry. The room has to earn money on a Friday night, survive a mop bucket, and get rebuilt the same way in another market two years from now.
We design for that first, and we have never found that it costs us anything in how the room feels.
What an aligned room is worth
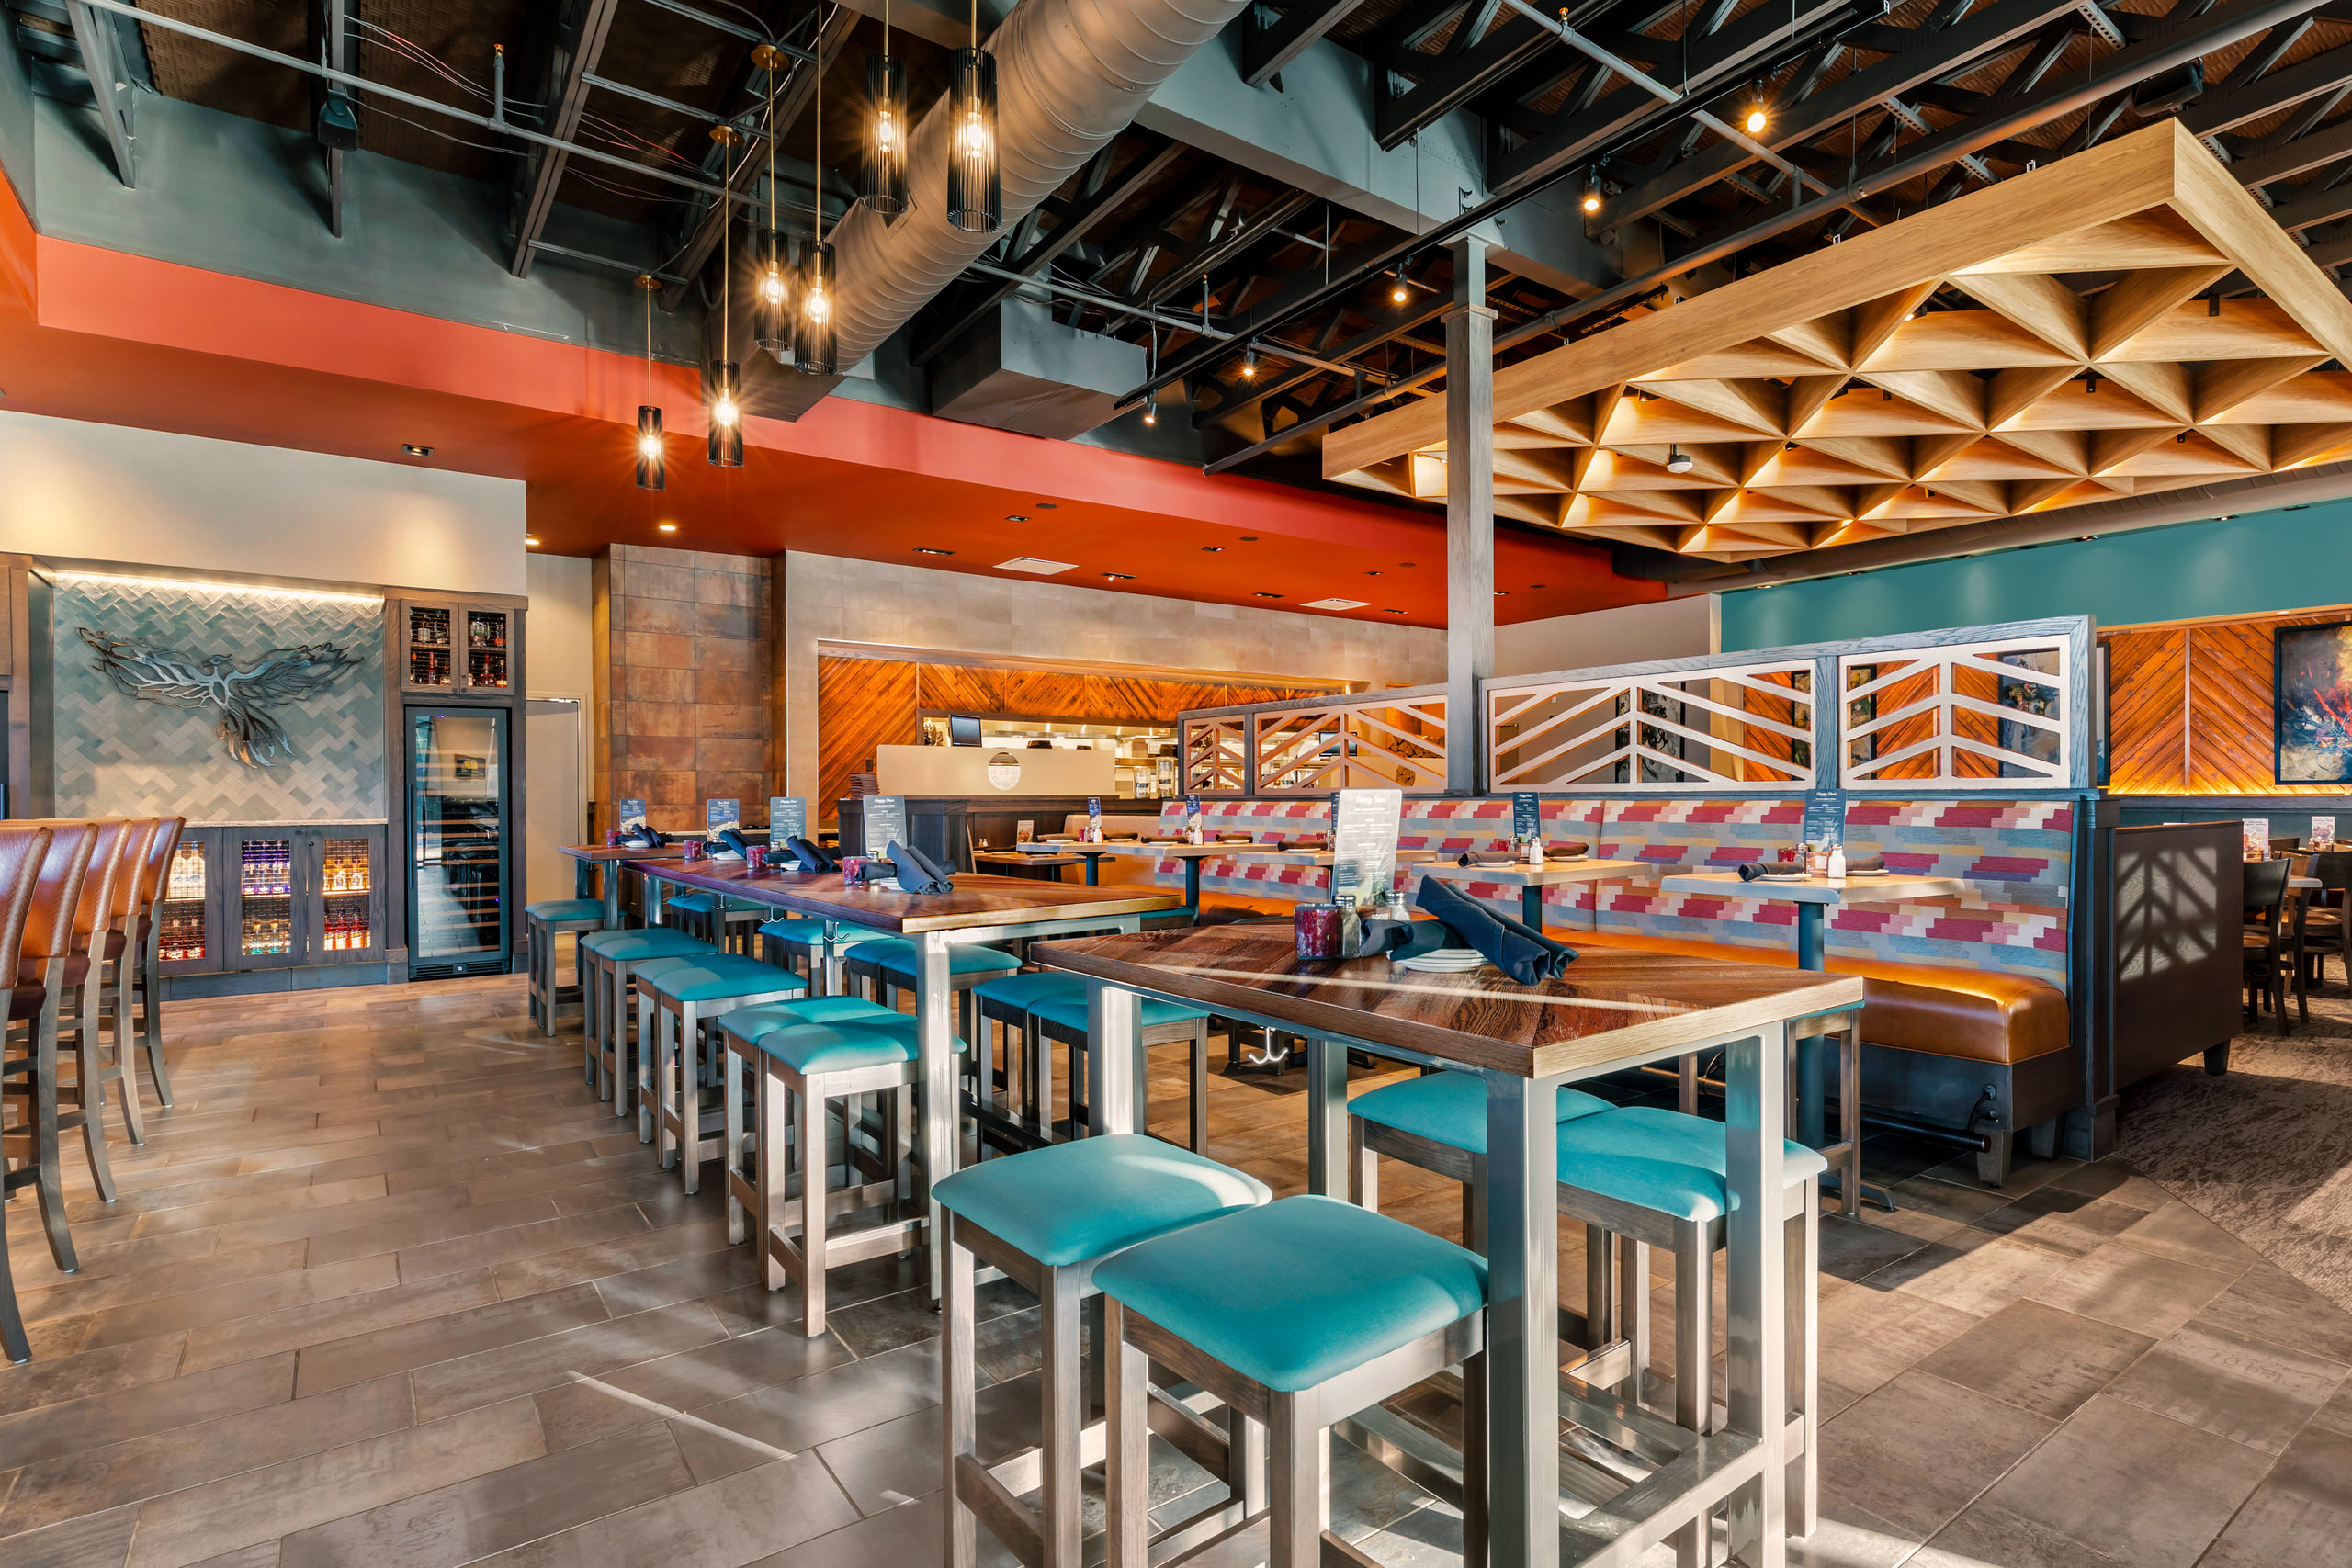
Firebirds Wood Fired Grill
4% reduced footprint, increased AUV
We helped Firebirds take 4% out of the building footprint while Average Unit Volume (AUV) went up. Less square footage carries less rent, less construction cost, and less to light, heat, and clean, on every location that follows. The dining room still reads as Firebirds.

Tupelo Honey
40% sales increase
Tupelo Honey owned brunch and struggled after dark. A weak bar and soft dinner numbers were capping growth. We reworked the positioning and the room together, moving the concept from homegrown brunch destination to polished casual Southern, with a bar the evening could be built around. Sales rose 40%, driven by bar and dinner, which opened the door to A-level real estate in major markets for expansion.
No silos, no handoffs
In most firms, the architect hands the building to interiors, interiors hands it to graphics, and every handoff loses something. Our interior designers sit in the same studio as the people who drew the building and timed the kitchen. When a finish decision affects a service path, the person who mapped that service path is a few feet away.
We do not sell interior design on its own. The room answers to the brand and the operations we defined in Step #1.
Branding defines how the room should feel and who it is for.
Foodservice Consulting sets the seat count, the table mix, and the service paths.
Architecture holds the building the room sits inside.
Graphics carry the brand across the walls, the menus, and the signs.
Two locations and ready for more?
Frequently Asked Questions
brands we helped
build & scale:



















Let’s talk about the room you want your guests in
Tell us where you are and where you want to go.
No pressure, no obligation.