Restaurant Consulting
Brand & Operations & Design
Services
Restaurant Architecture
We design the building around what your brand promises and what your operation needs to deliver. Then we draw it thoroughly enough that your contractor can build exactly what we designed.
What restaurant architecture looks like here
Restaurant architecture covers the building itself: how it sits on the site, how it relates to what surrounds it, how the form services the function, and how it gets built. We model every project in 3D from the first sketch through the last construction document, so you can see a decision before you pay to build it.
A drawing is the cheapest place to change your mind
Changing a drawing costs hours. Changing the same thing in the field costs money, schedule, and goodwill with your contractor. Most firms answer the hard building questions during construction, because that is when the questions become impossible to avoid. We answer them earlier, on paper.
An idea does not get approved here until someone draws it. Steve has watched his own ideas fall apart the moment a designer modeled them. That is the point.
The drawing is the test.
What’s included
we draw in 3D from the first day
Everything we do lives in Revit, a building information modeling platform, from the first sketch to the last sheet. We draw more than most firms do, on purpose. An idea can sound brilliant in a conversation and fall apart the moment someone models it. Drawing it is how we find out early, while it still costs nothing.
We also put 3D views directly into the construction documents. Contractors tell us our drawings are more thorough and better coordinated than most of what they work from, and those views are a large part of why. Rather than handing a contractor a plan, an elevation, and a section, we show them what the finished building should look like.
How we automate the normal so we can manage to be exceptional
A mentor gave Steve that line years ago, and it still shapes how the studio spends its time. We keep tested details and specifications for the things that recur on every project. Take a kitchen floor. We have proven details for the three main types, and when a floor gets built to spec, we know it holds up for at least 15 years. That frees up the team to spend its thinking on the part of the building your guest will experience and remember.
When a drawing is not enough, we build it
Certainty of outcome is what we are after, and some decisions need a physical test. For Backyard Burgers and Swensons, we mocked up the cook line in a test kitchen and ran real tickets through it for three days before anyone poured a slab.
“A good idea is only worth something if someone executes it well. If we don’t give clear instructions on how to execute it, we can’t expect it to come out right.”
– Steve Starr, AIA, FCSI
Architecture is Design, the second of five steps, and it starts with answers
By the time we reach Design, the second step of The Alignment Framework, the hard questions already have answers. Brand Discovery has defined what the guests should expect. The Strategic Operations Analysis has defined what the operation needs to deliver. The Design Brief holds both, and every architectural decision answers to it. Document and Implement, the third and fourth steps, carry the same team forward into construction documents, permitting, and construction administration, so nobody reopens a question that Strategize already settled.
The brand establishes what guests expect. The operations deliver on it. The design reinforces both.
If a local architect handled your last build
A permit set gets you approved to build. But creating a repeatable restaurant prototype requires looking beyond permitting to how the building supports the brand, performs during peak service, and adapts to future locations.
That is the difference between drawings that get you open and drawings that give you a prototype.
What thorough documentation is worth

Zoë’s Kitchen
125 stores in five years, 2% under budget
We completed 125 Zoë’s Kitchen locations in five years, finished 2% under budget in aggregate, and missed only three opening weeks across all 125 projects. At that pace, coordination is not a nicety, it is the schedule.
Firebirds Wood Fired Grill
12% decrease in project cost, 4% reduced footprint
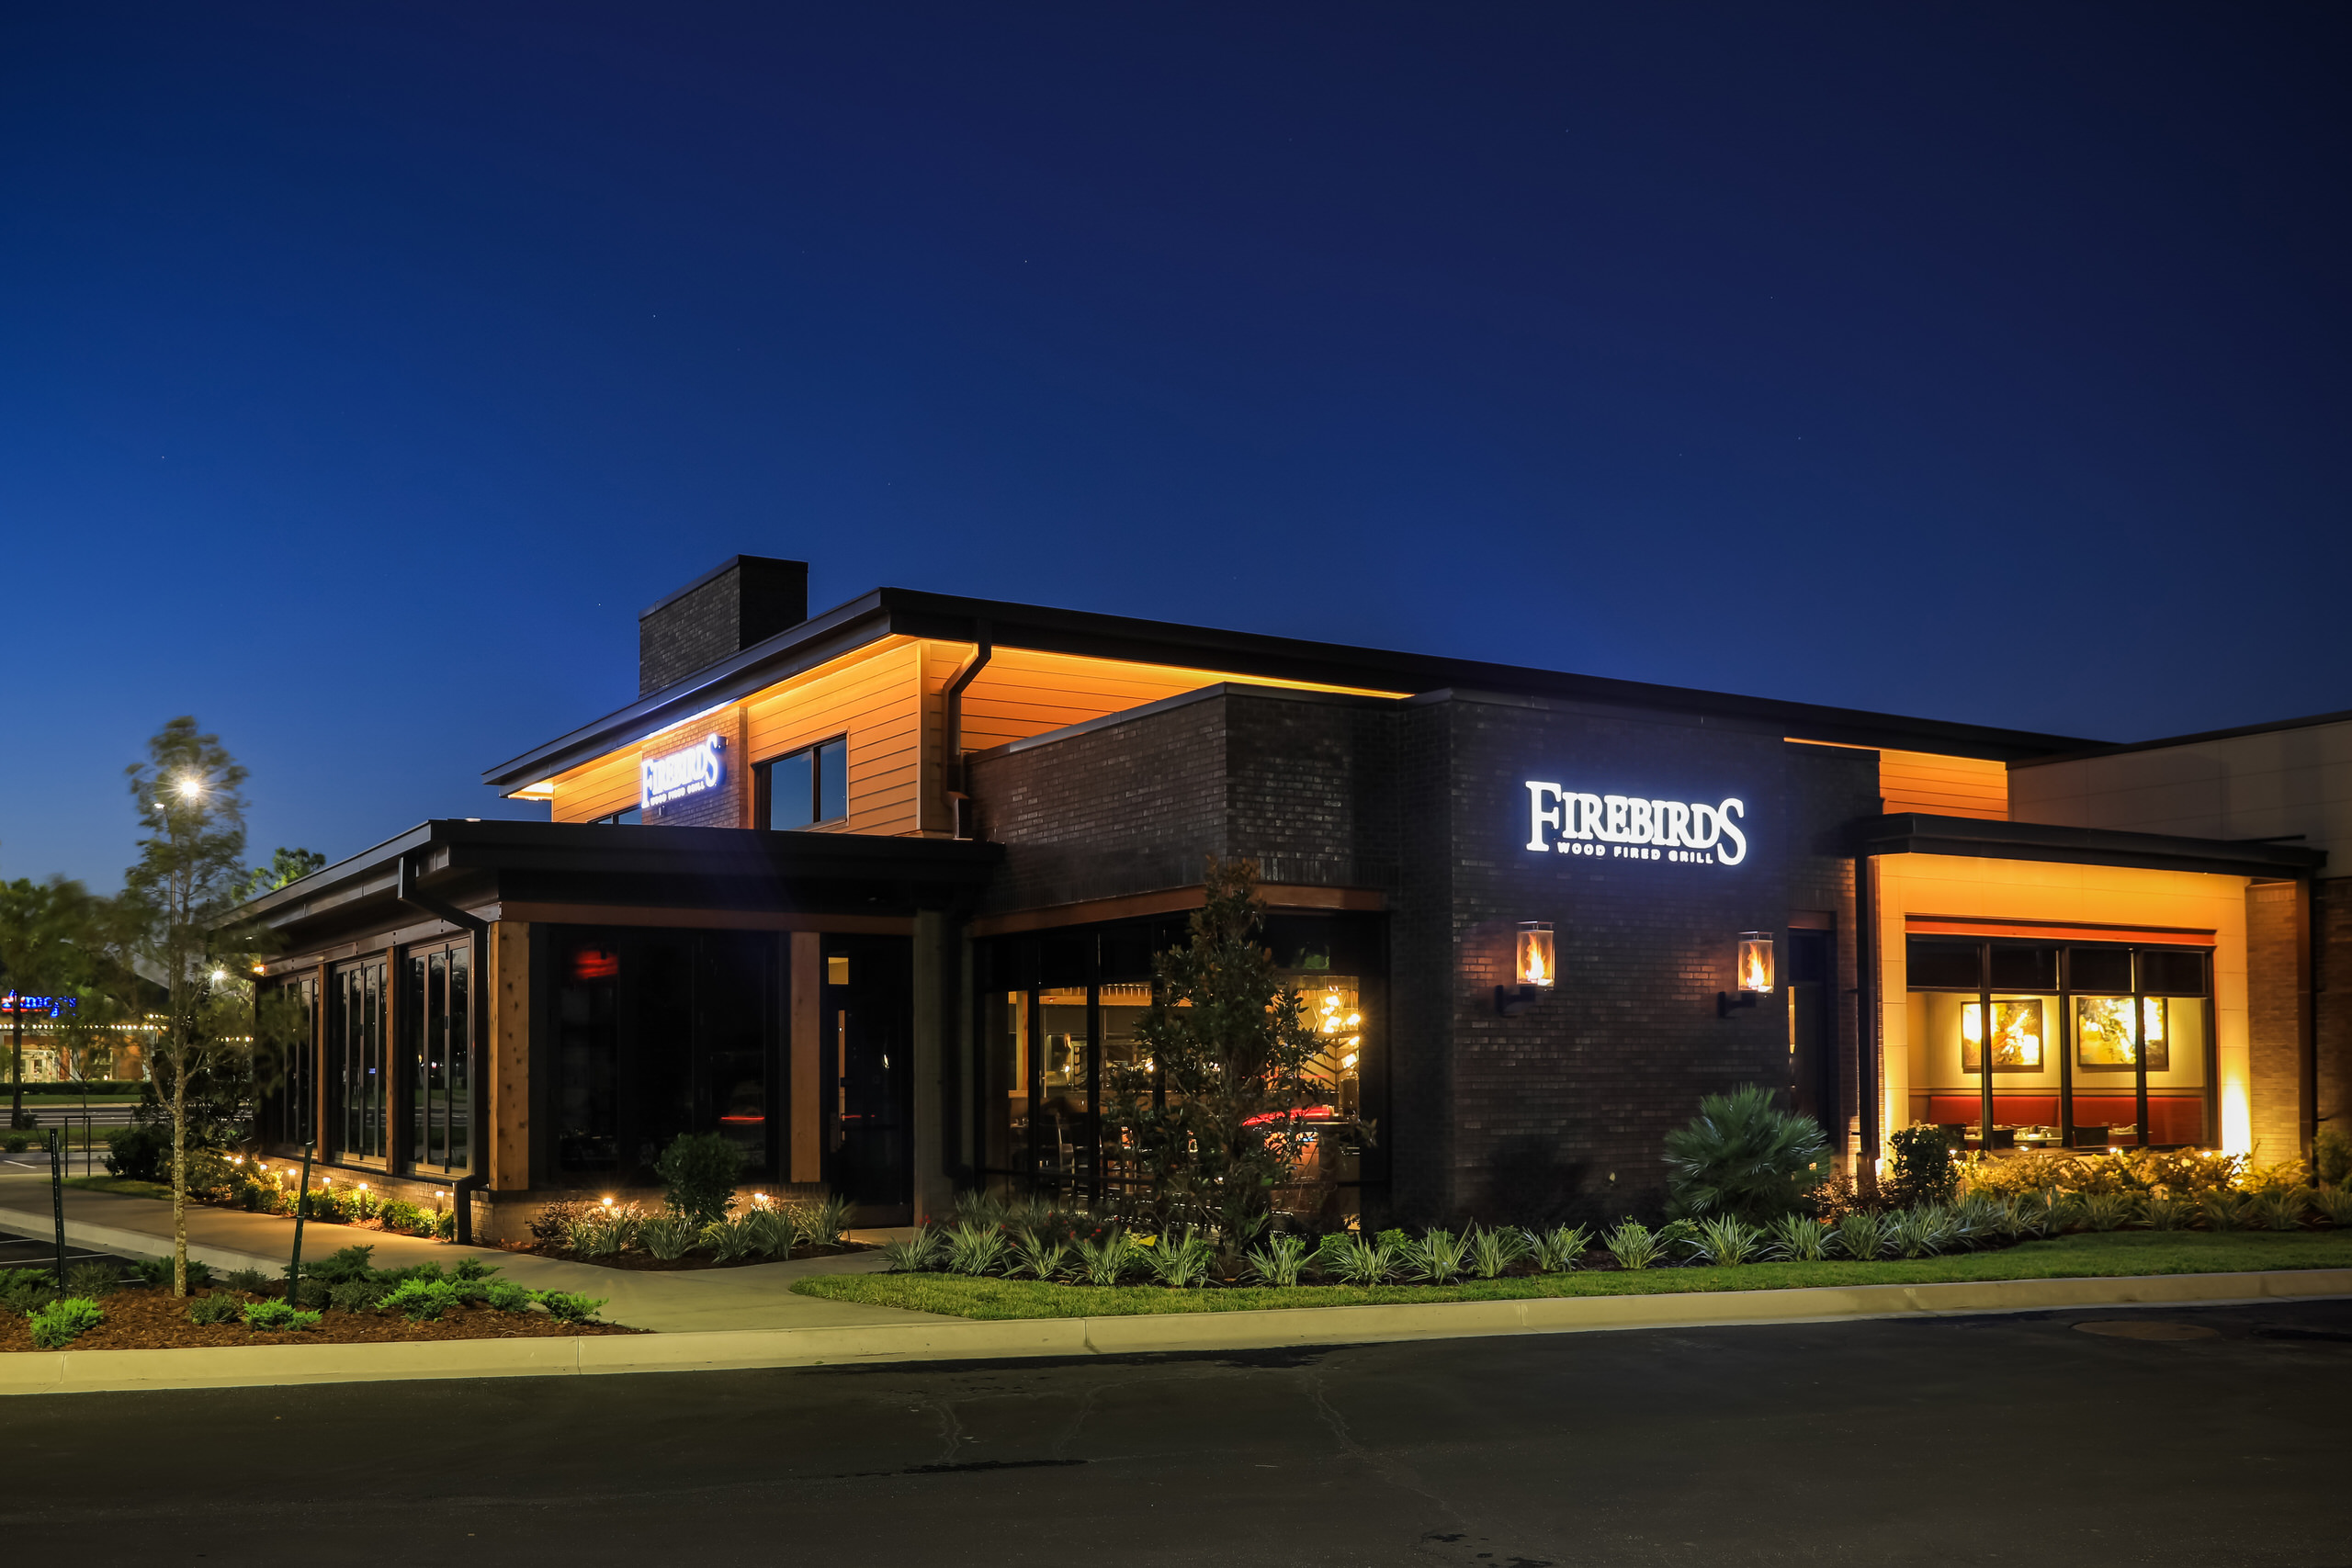
We have worked with Firebirds since 2000, across 70+ locations and several ownership groups. We helped them take 12% out of project cost and 4% out of the footprint, without giving up what makes a Firebirds feel like a Firebirds. A smaller box that performs the same way changes the real estate math on every site that follows.
No silos, no handoffs
In many firms the architect lays out the building, hands it to interiors for furniture and finishes, and then hands it to a graphic designer to add signage. Here, the same team carries all of it. Our architects help select finishes. Our interior designers help draw wall sections. The work stays connected because the people stay connected.
We do not sell architecture on its own. The building answers to the brand and operational needs we’ve already defined.
Branding defines what the building has to say.
Foodservice Consulting defines what the back of house must do.
Interior Design carries the same thinking into the room your guest sits in.
Graphics make the building readable from the street forward.
Ready to repeat your concept?
Frequently Asked Questions
brands we helped
build & scale:


















Let’s talk about what you’re building
Tell us where you are and where you want to go.
No pressure, no obligation.